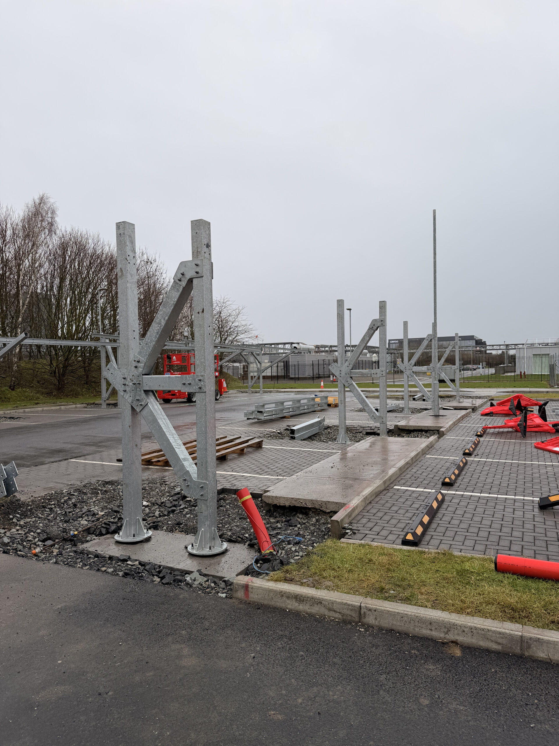
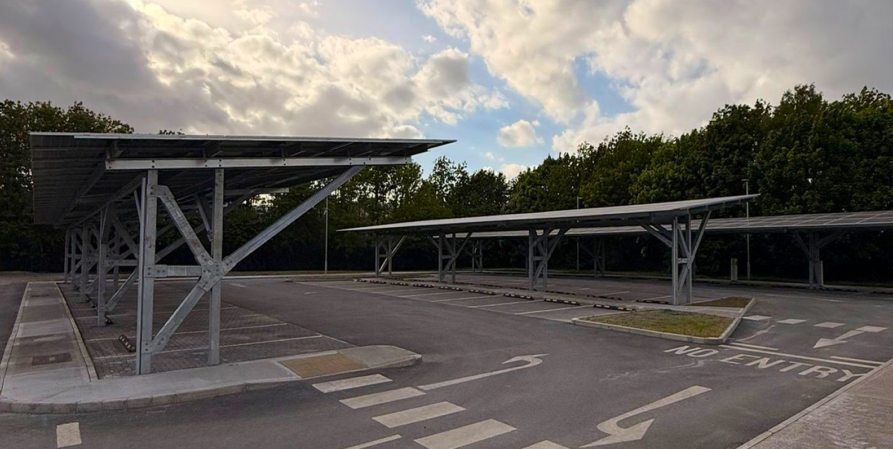
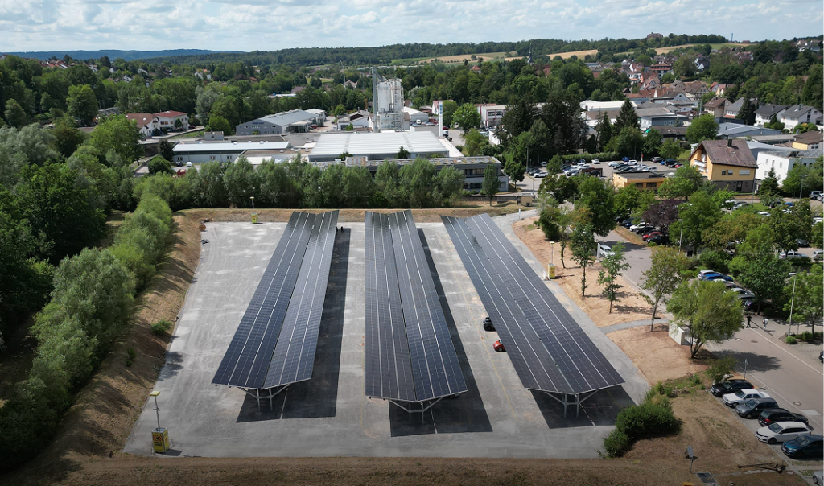
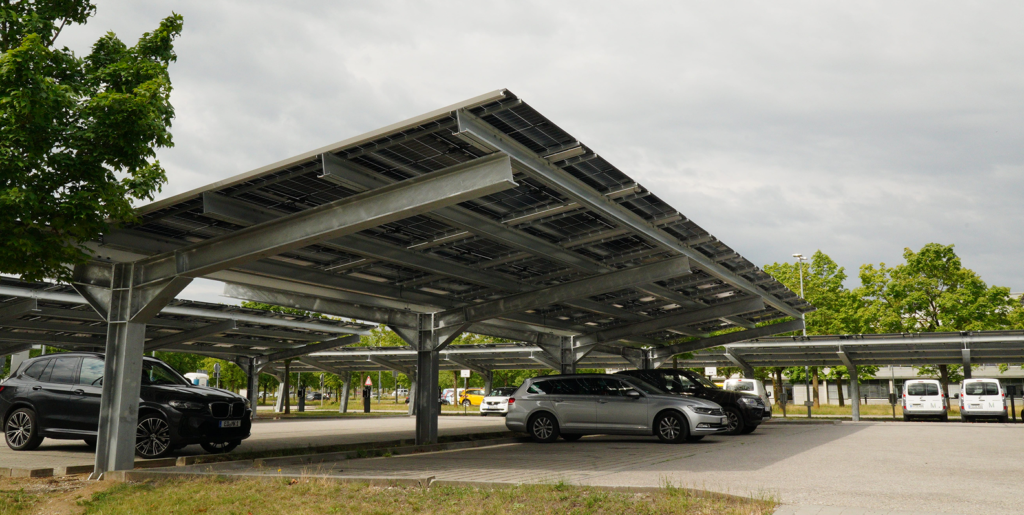
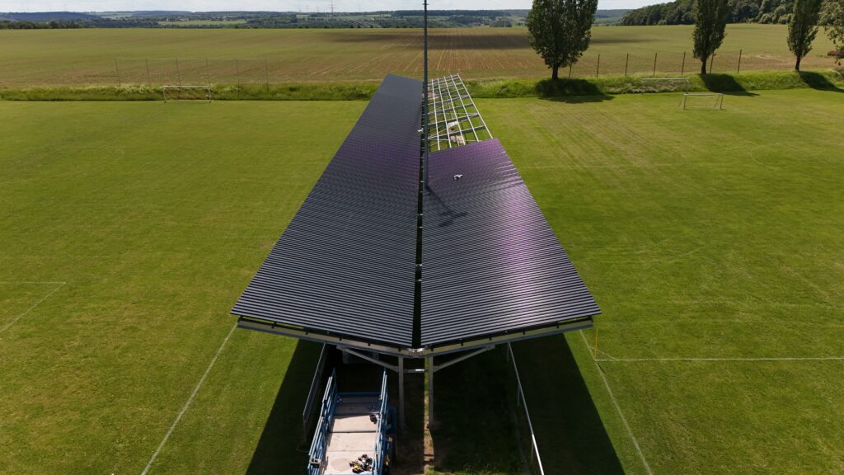
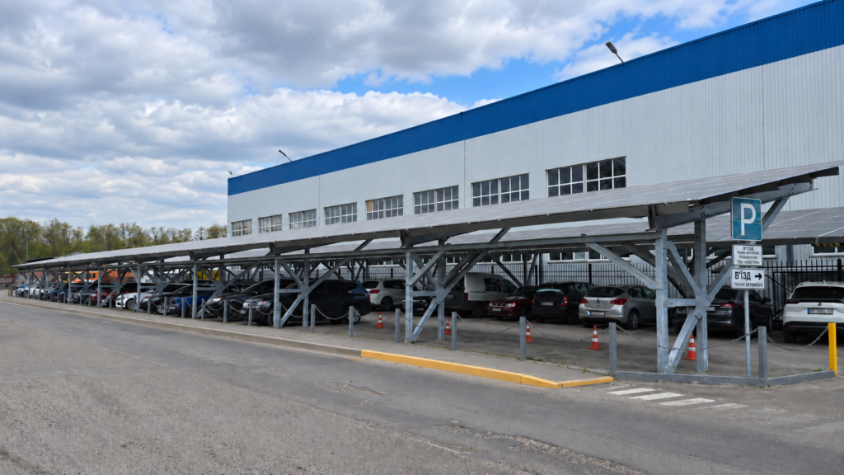
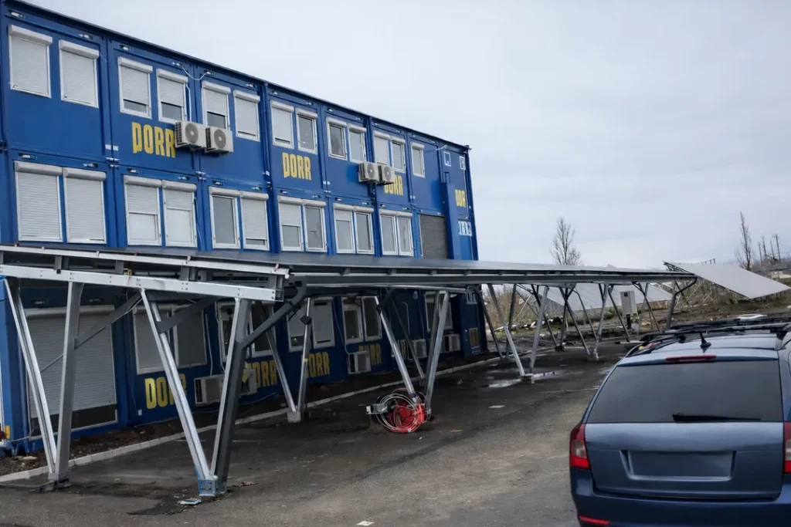
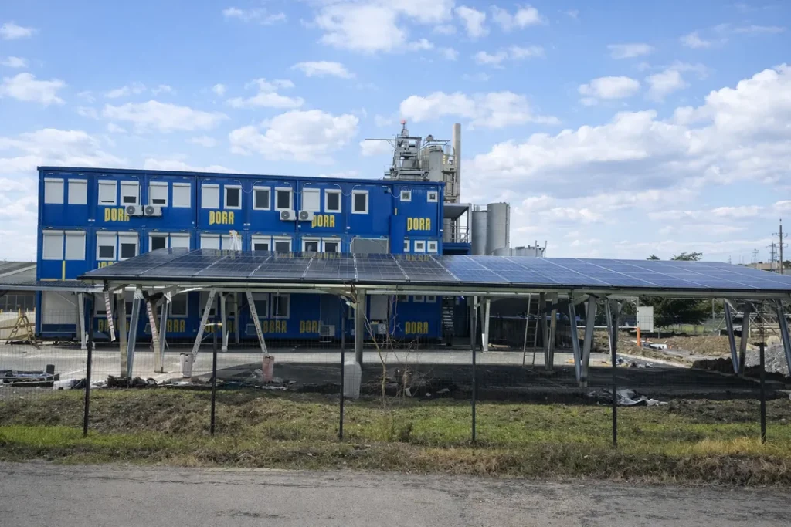
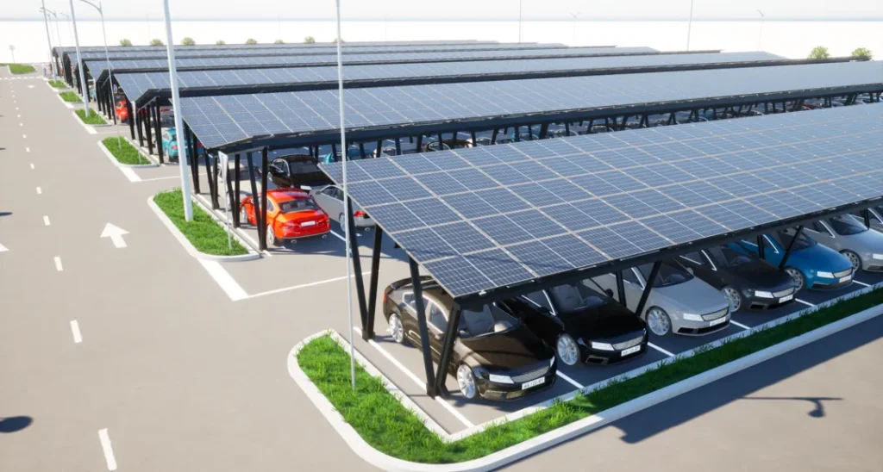
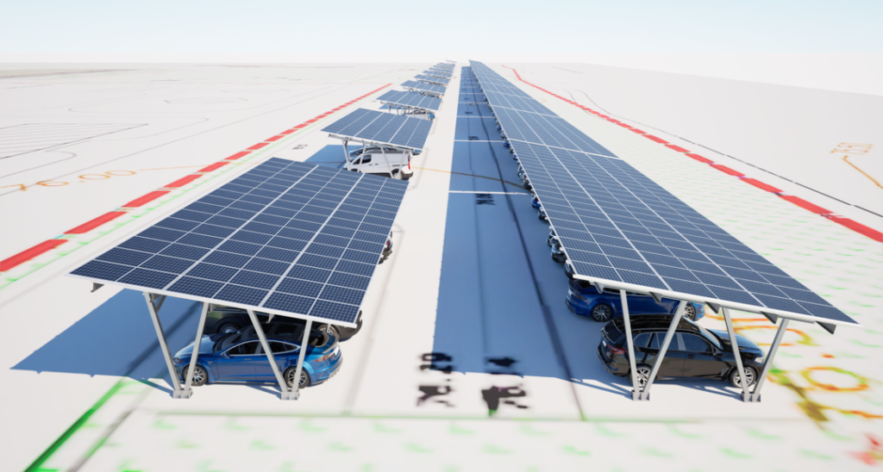
The project required adapting the carports to two parking zones with varying parking space widths, pedestrian walkways, and existing underground utilities. Key challenges:
south-facing roof orientation for all structures;
combining parking spaces and pedestrian zones under a single canopy;
adaptation to varying parking space widths;
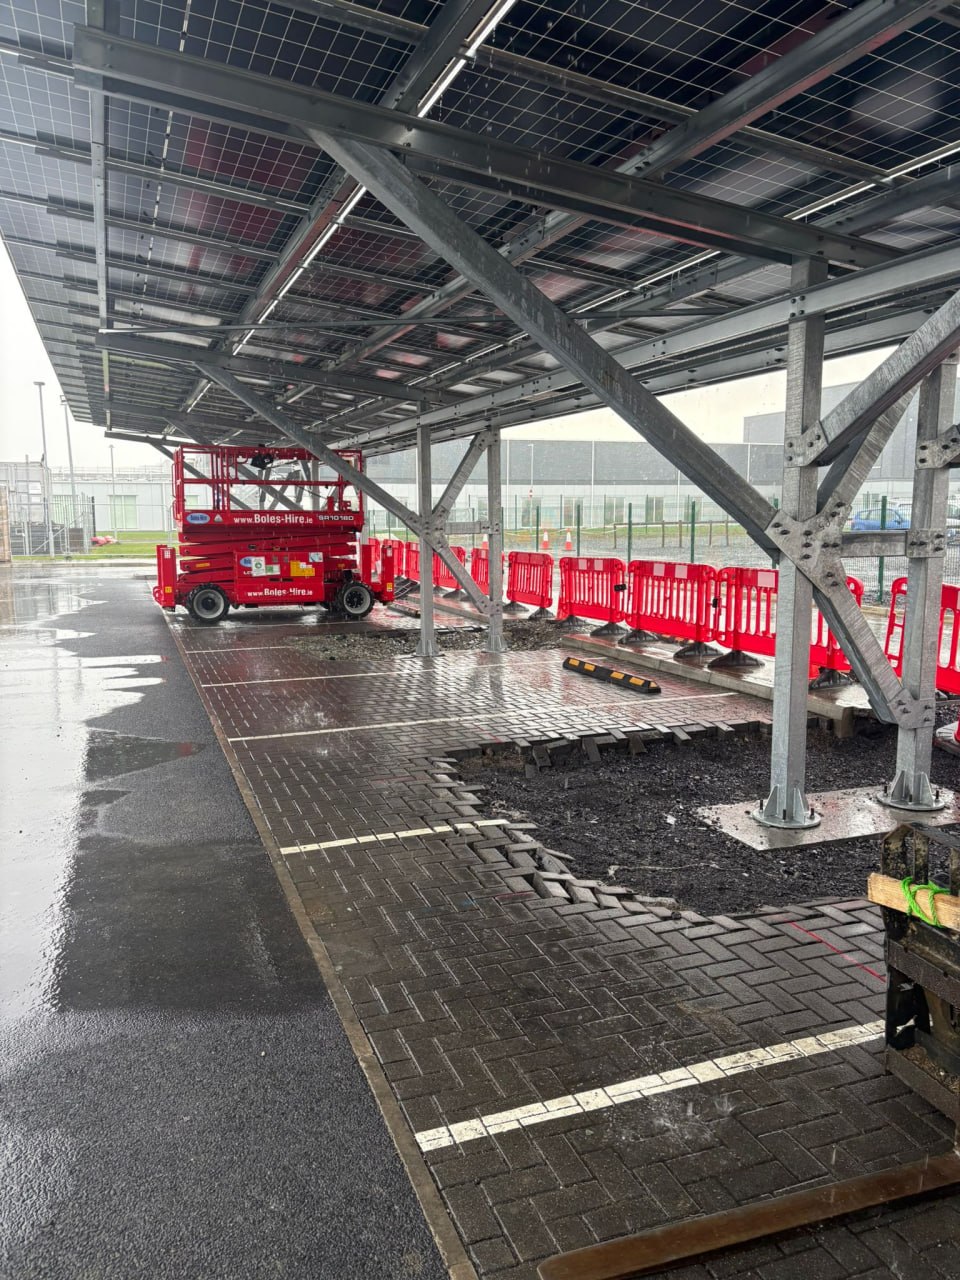
design of foundations around underground utilities;
symmetrical arrangement of columns without overhang over the road.
SELECTION CRITERIA FOR THE ENGINEERING SOLUTION
Solar generation efficiency, structural adaptability, corrosion resistance, and architectural orderliness.
Adopt the Engineering Solution
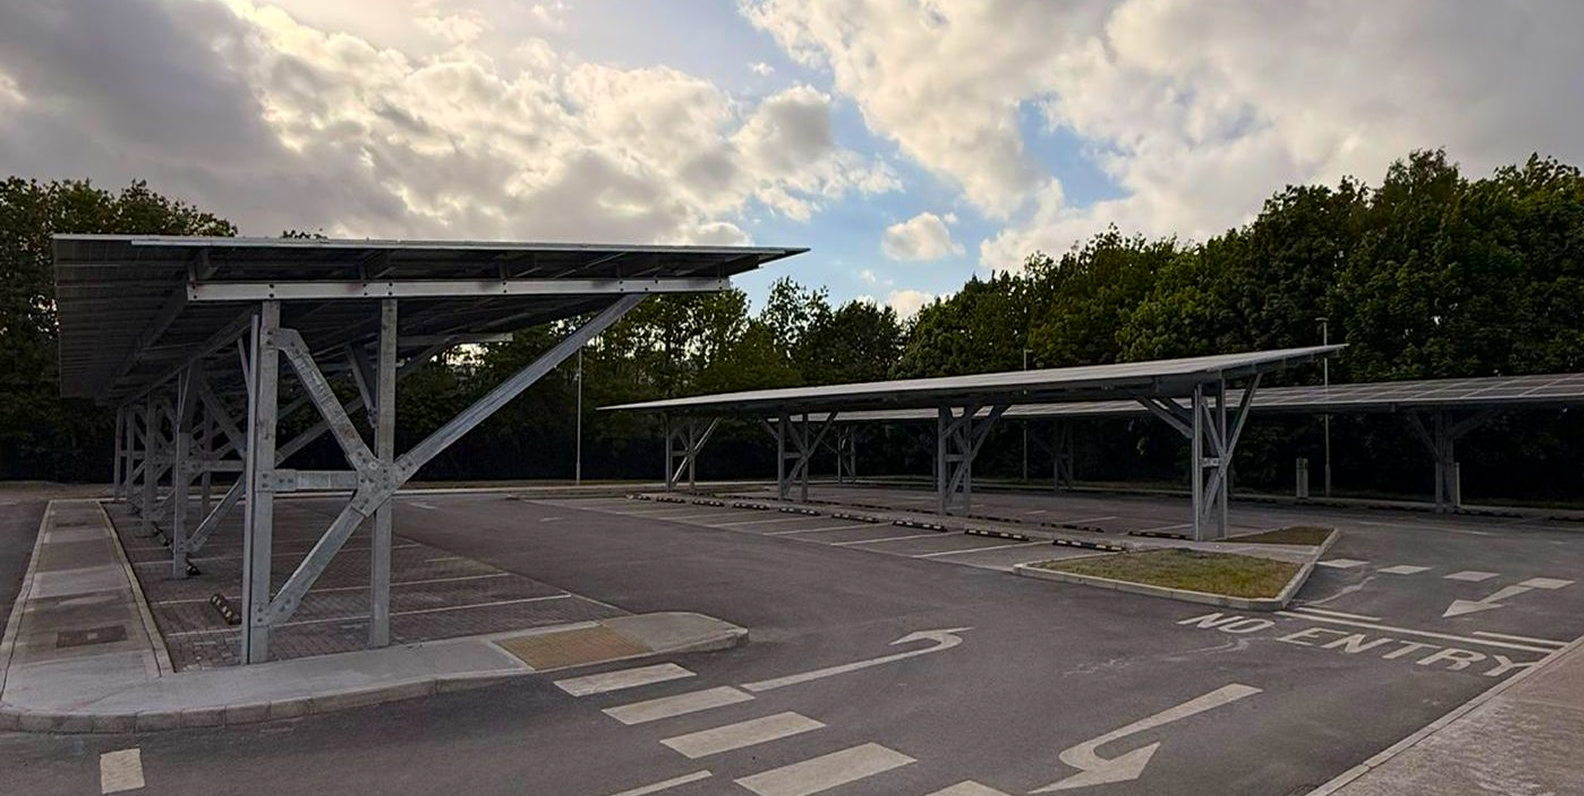
The PILLAR Model TAURUS / L-type was selected for the project in two configurations—with standard and reverse roof slopes. This made it possible to:
orient the carport roofs towards the south;
lay out 94 parking spaces;
install 540 PV modules with a capacity of 386 kW;
cover parking spaces and pedestrian walkways;
take into account the varying widths of parking spaces;
The PILLAR Model TAURUS / L-type was selected for the project in two configurations—with standard and reverse roof slopes. This made it possible to:
Тип паль:
Навантаження:
Особливості монтажу
Implementation Process
Designing
PILLAR engineers analyzed the parking lot layout, the orientation of parking zones, varying parking space widths, and the placement of pedestrian walkways and underground utilities.
Based on this data, the Model TAURUS (L-type) structure was adapted, and two roof design options were developed. Regardless of the carport’s specific location within the parking area, the PV module array was designed with the necessary southward tilt.
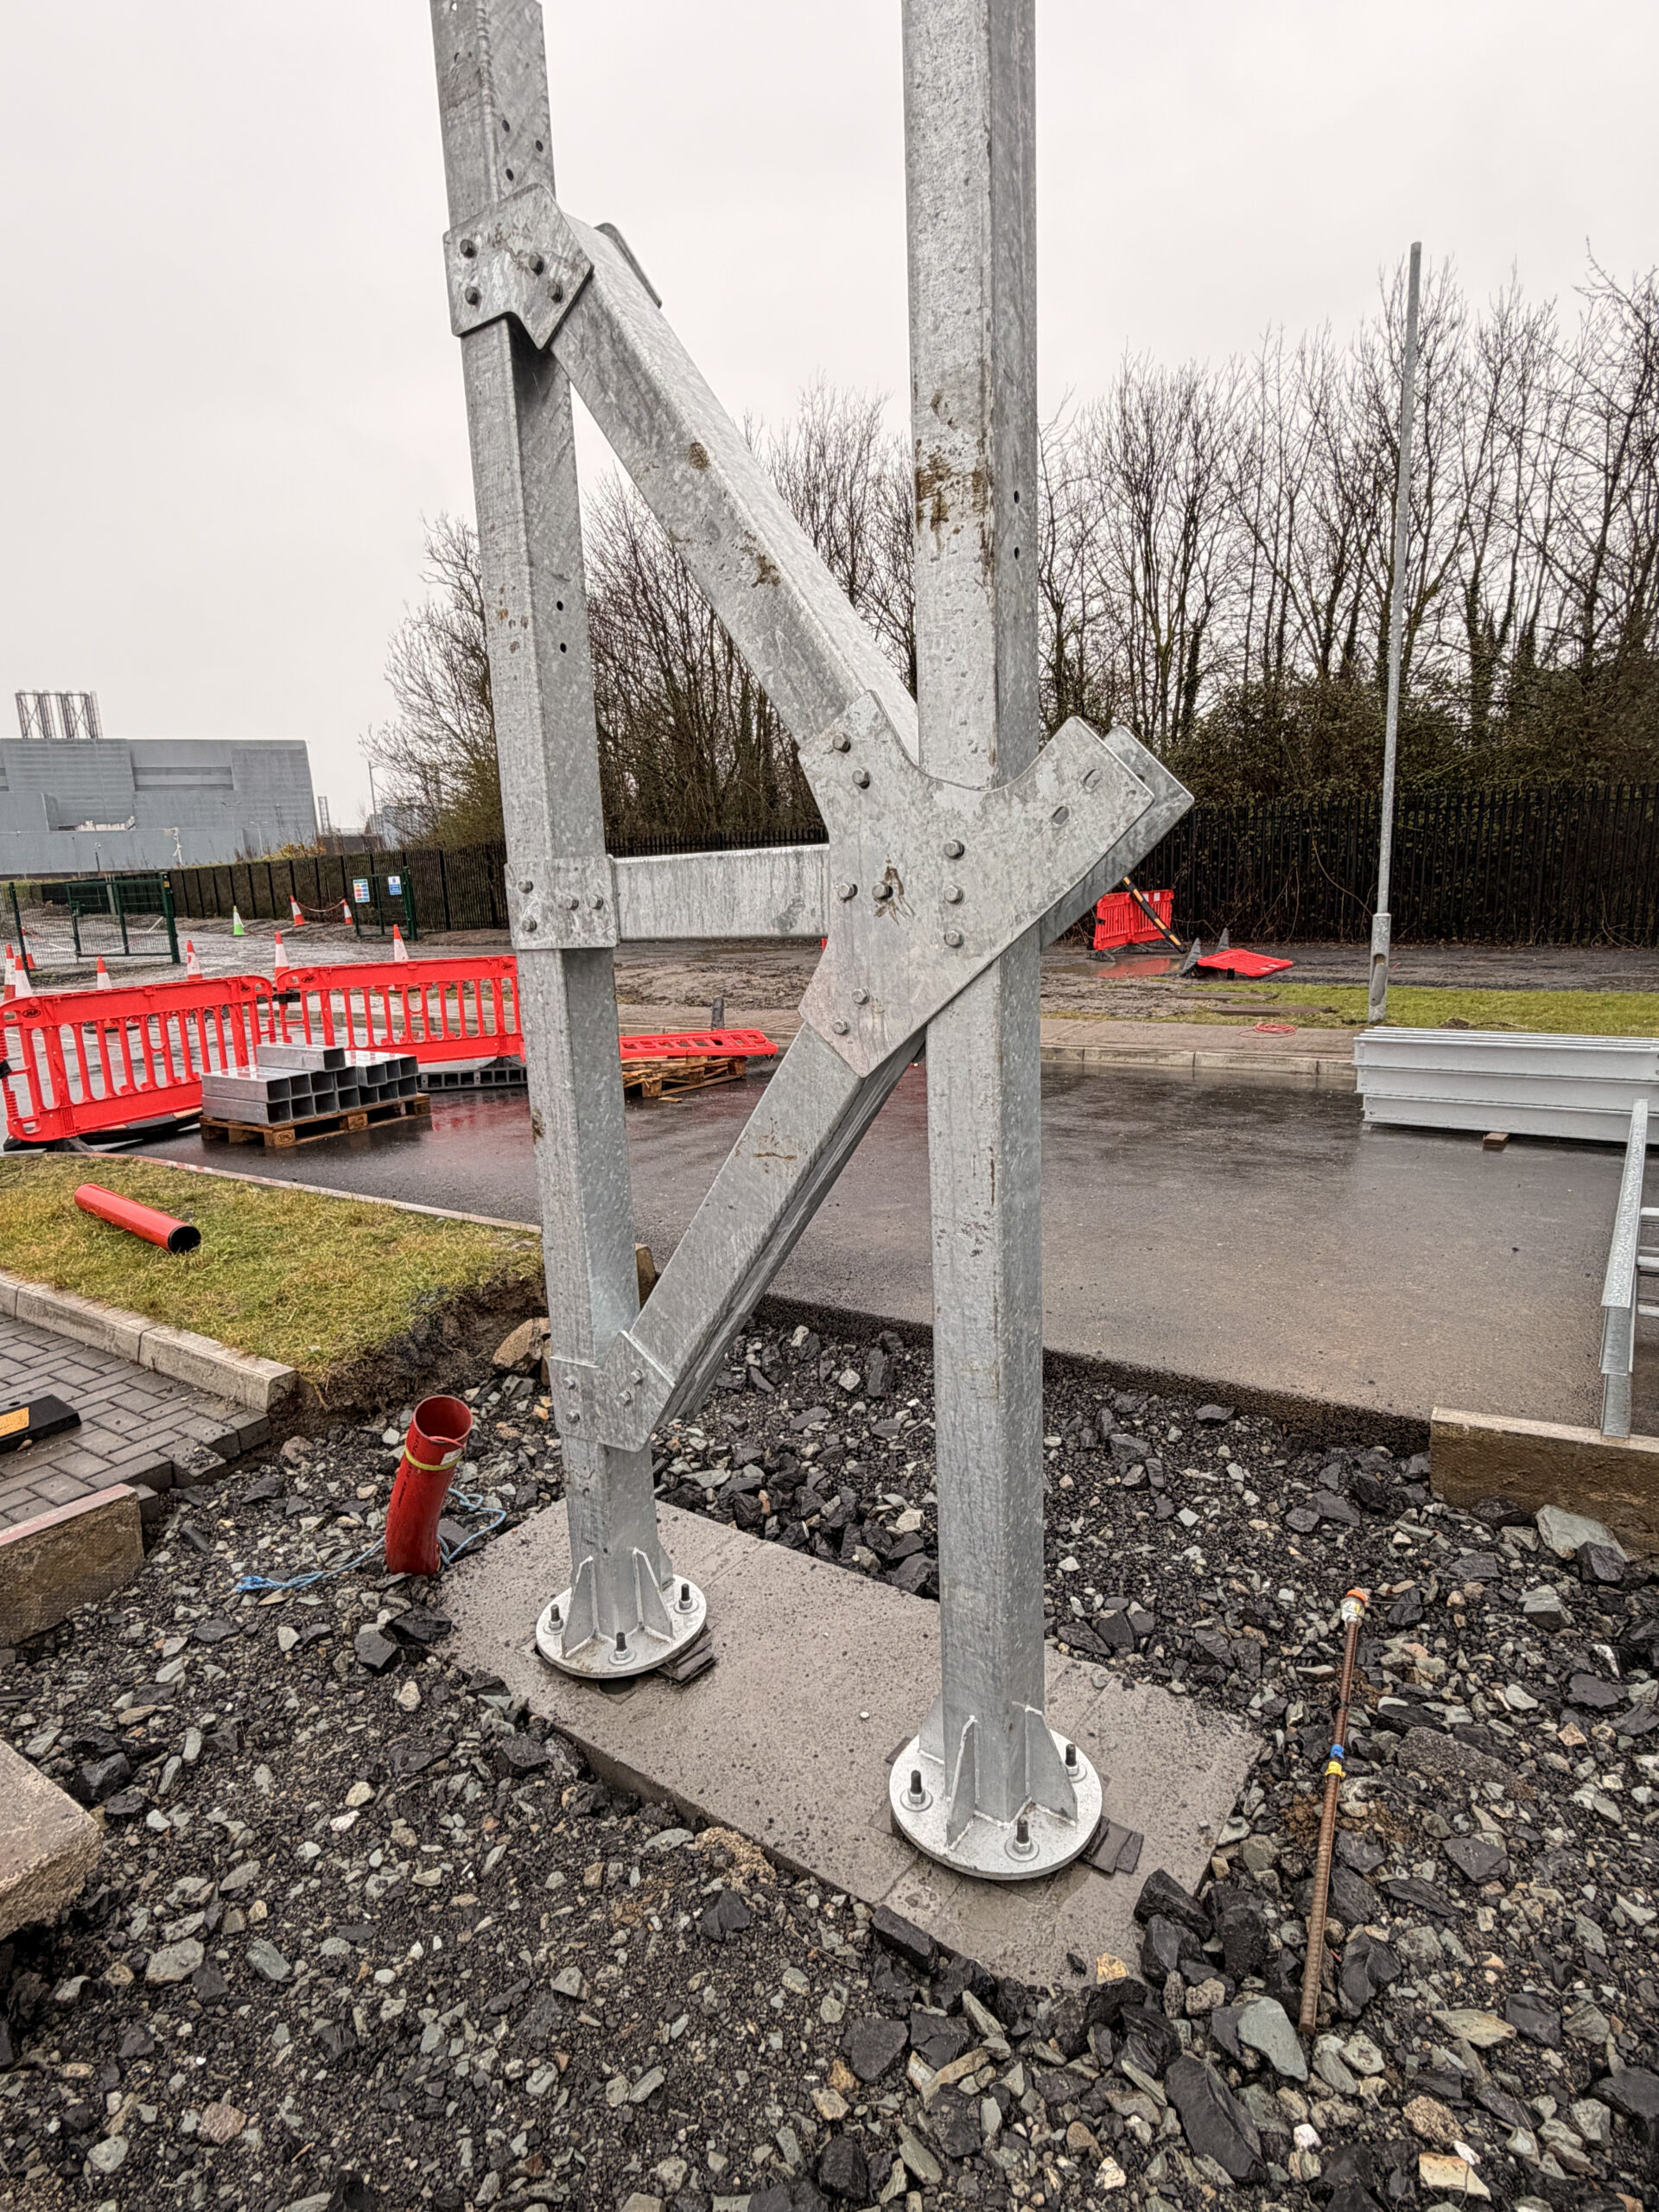
The structures were engineered to withstand wind speeds of 26 m/s. Additionally, PILLAR engineers performed the necessary calculations and designed the reinforced concrete foundations.
Production
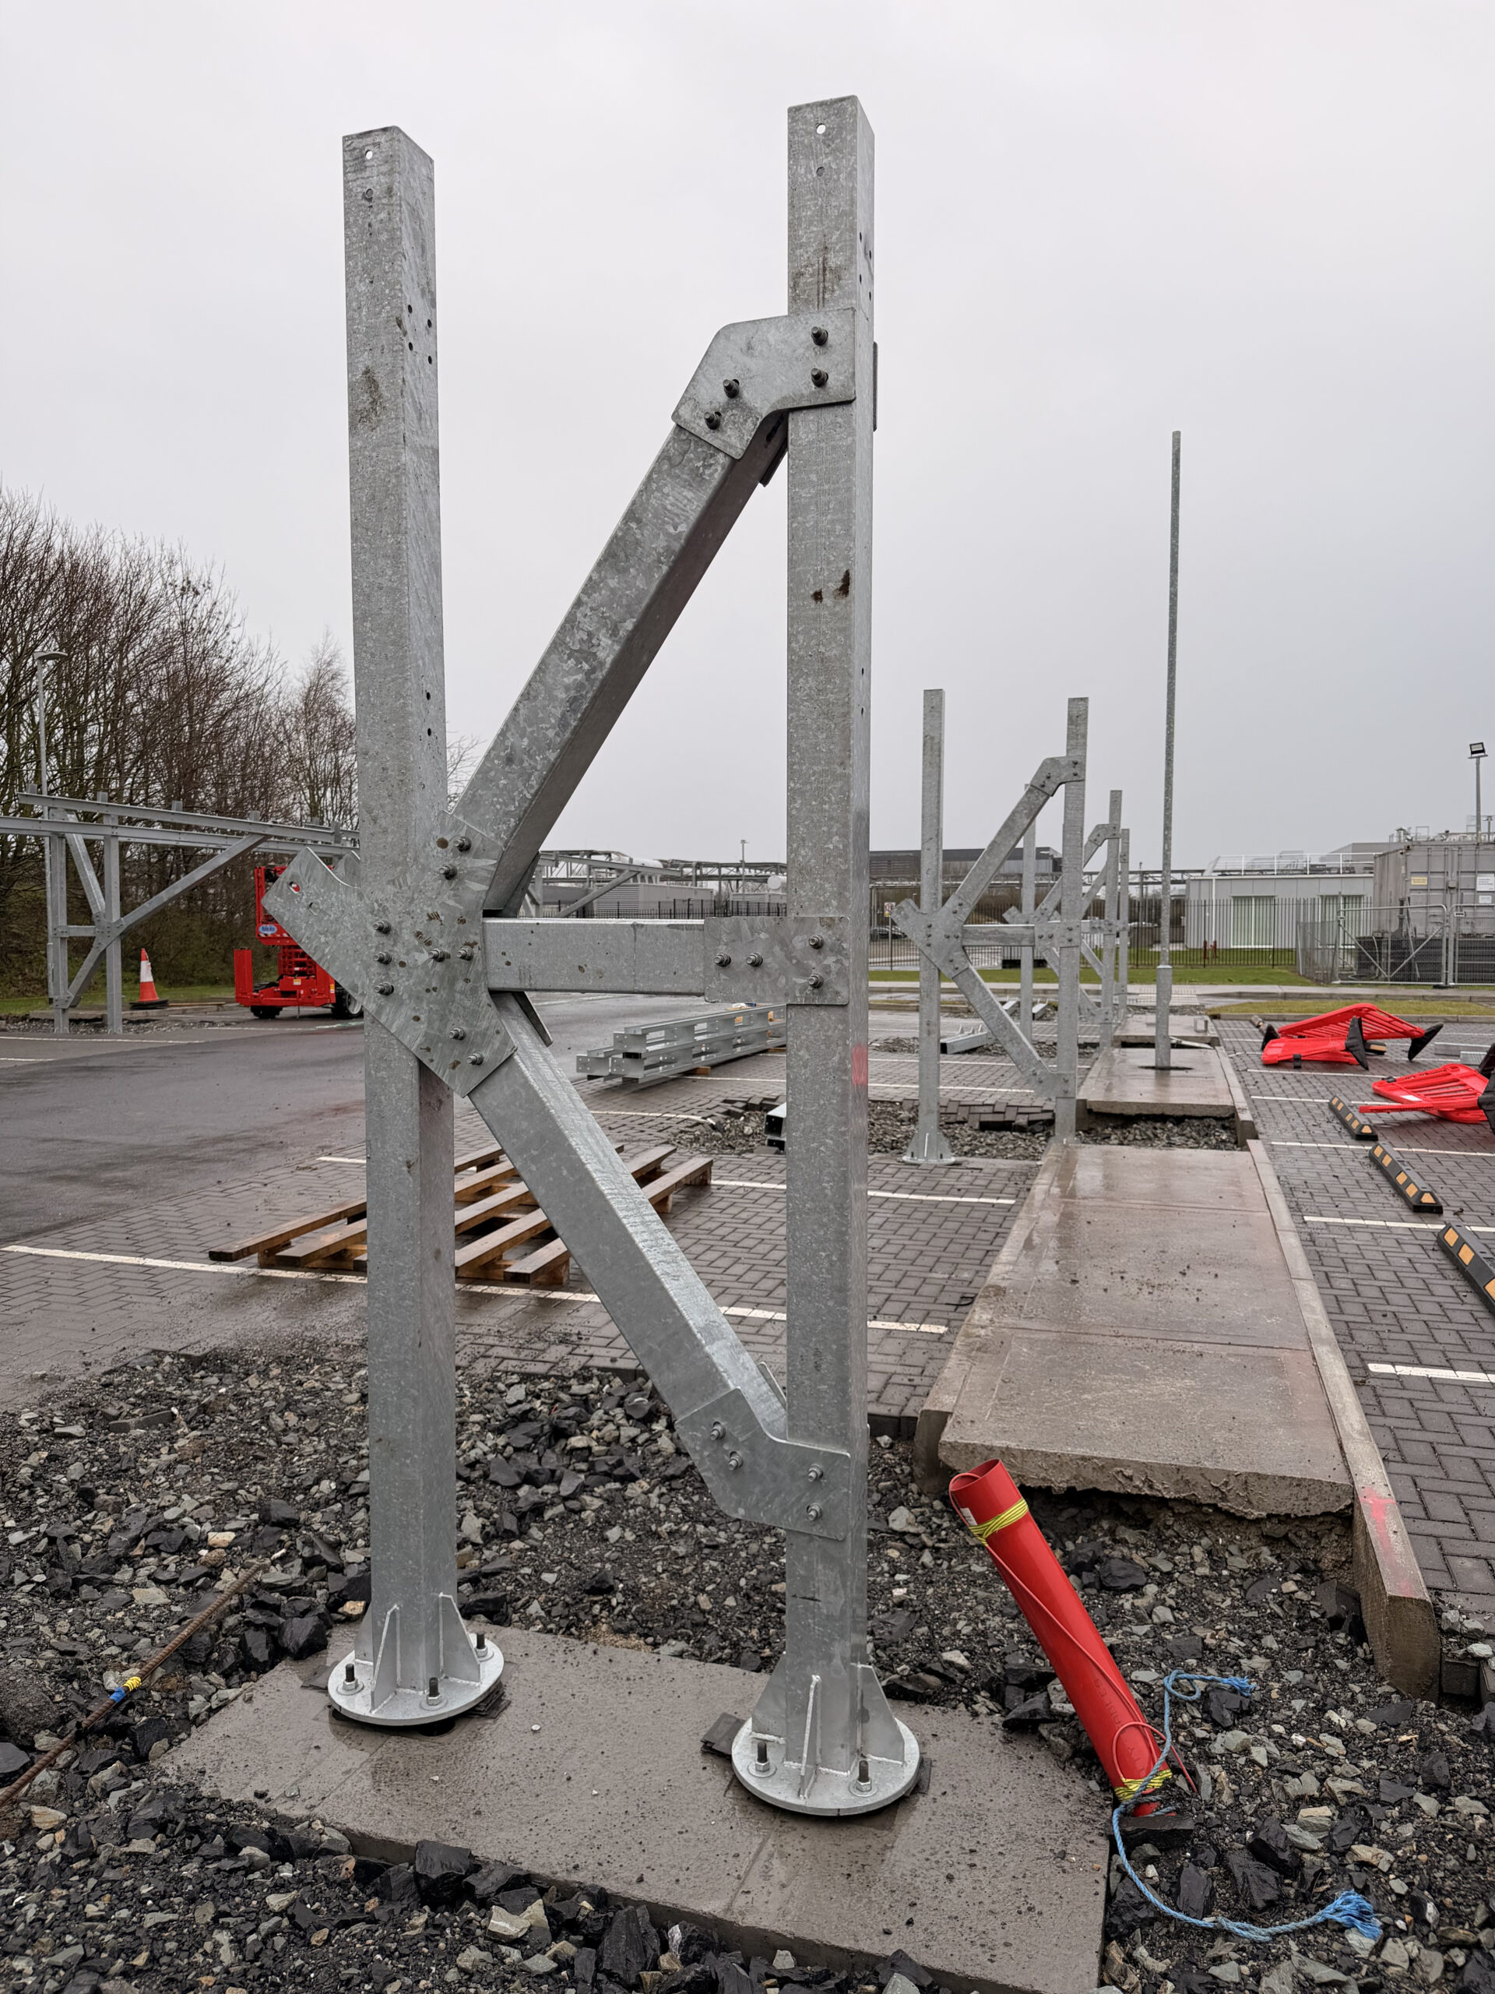
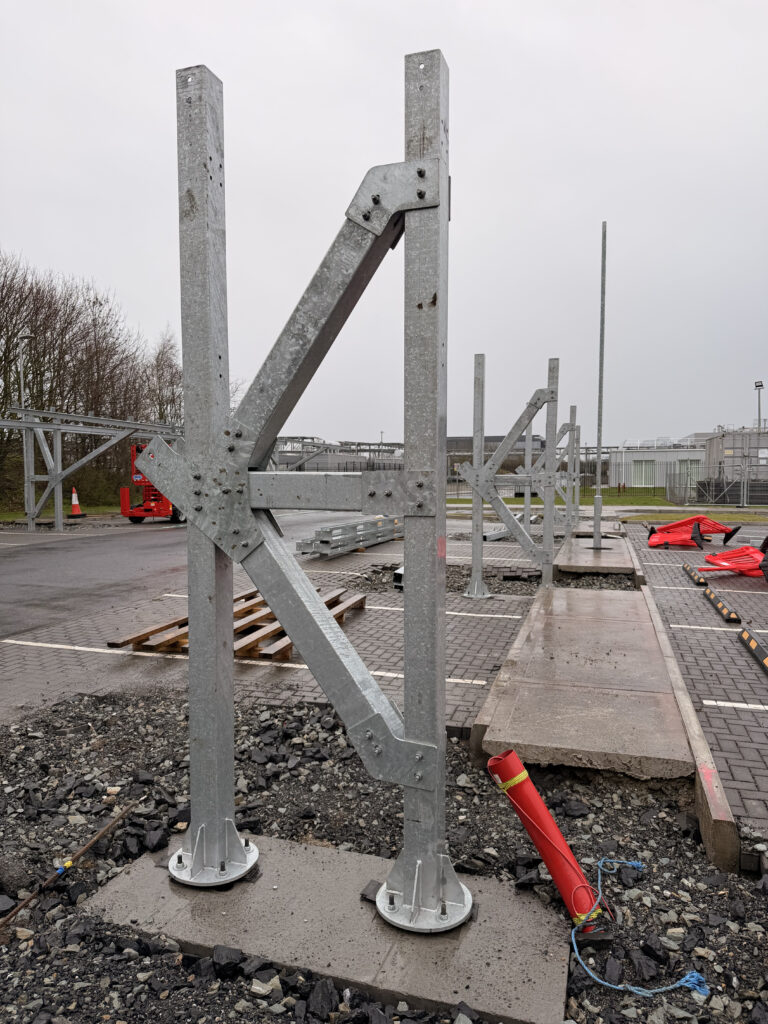
The metal structures were manufactured in accordance with the developed design documentation and prepared for phased delivery to the site.
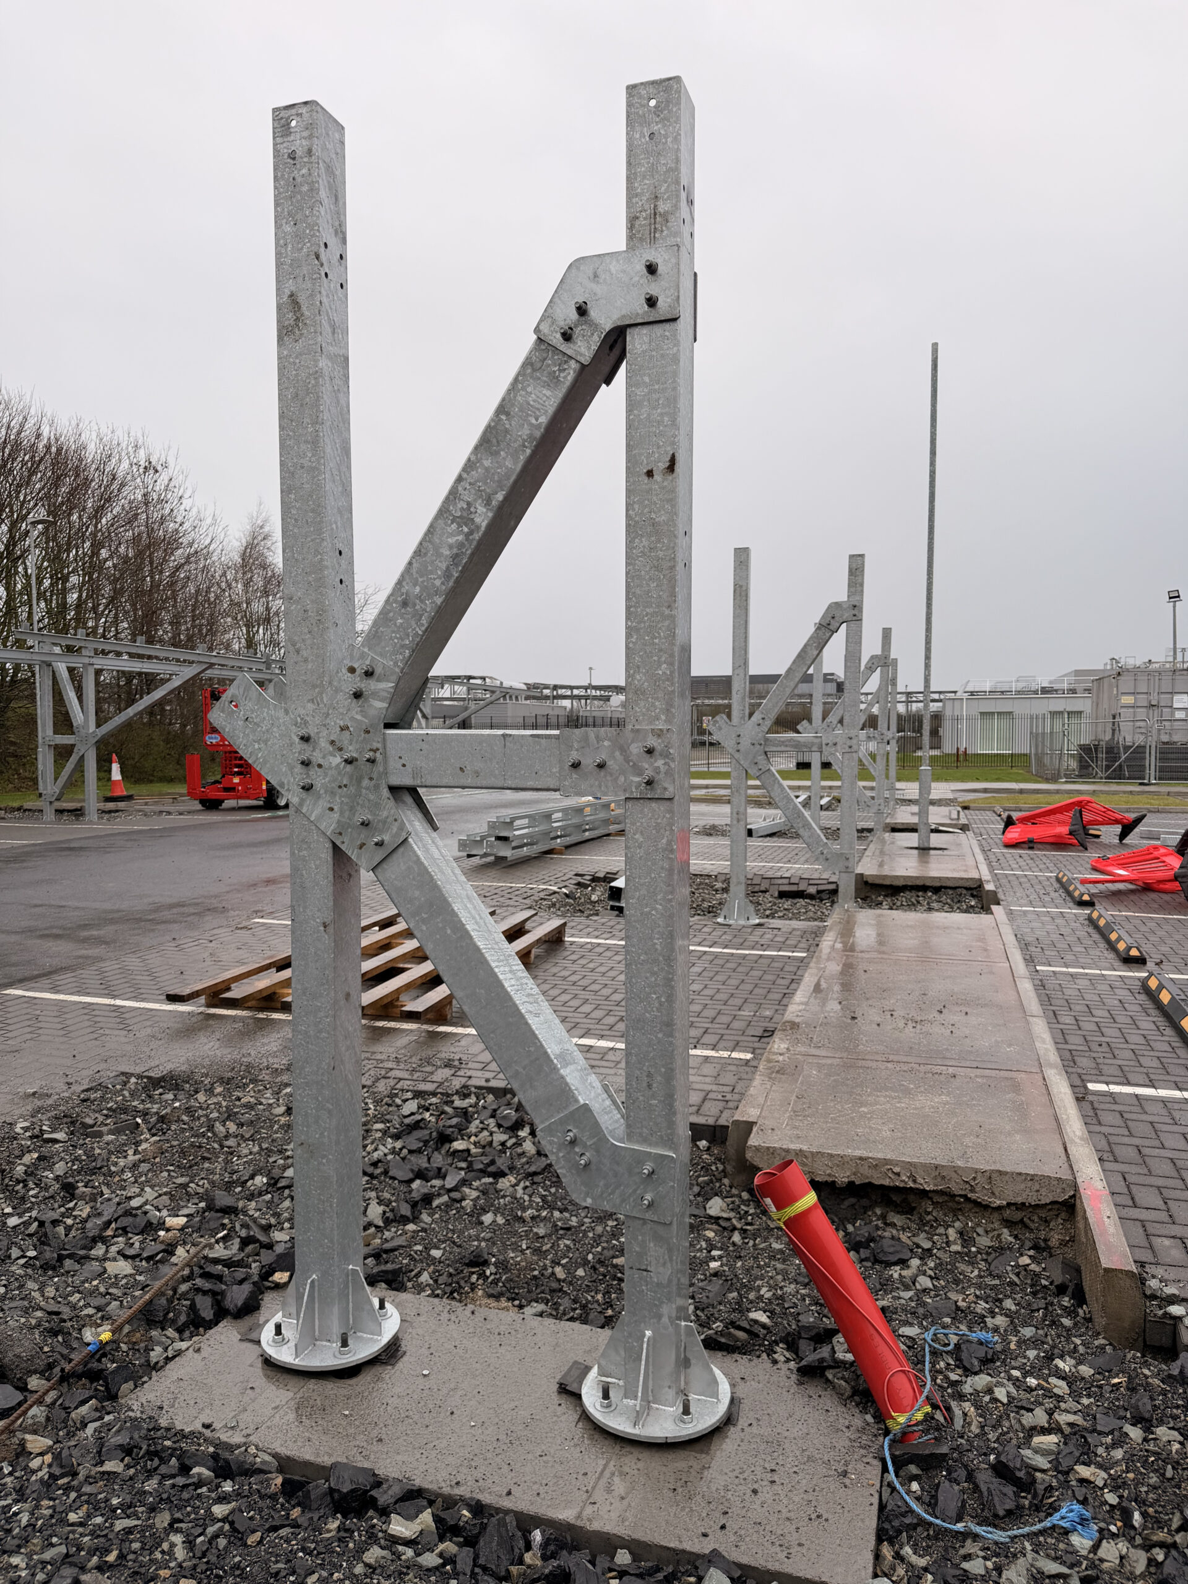
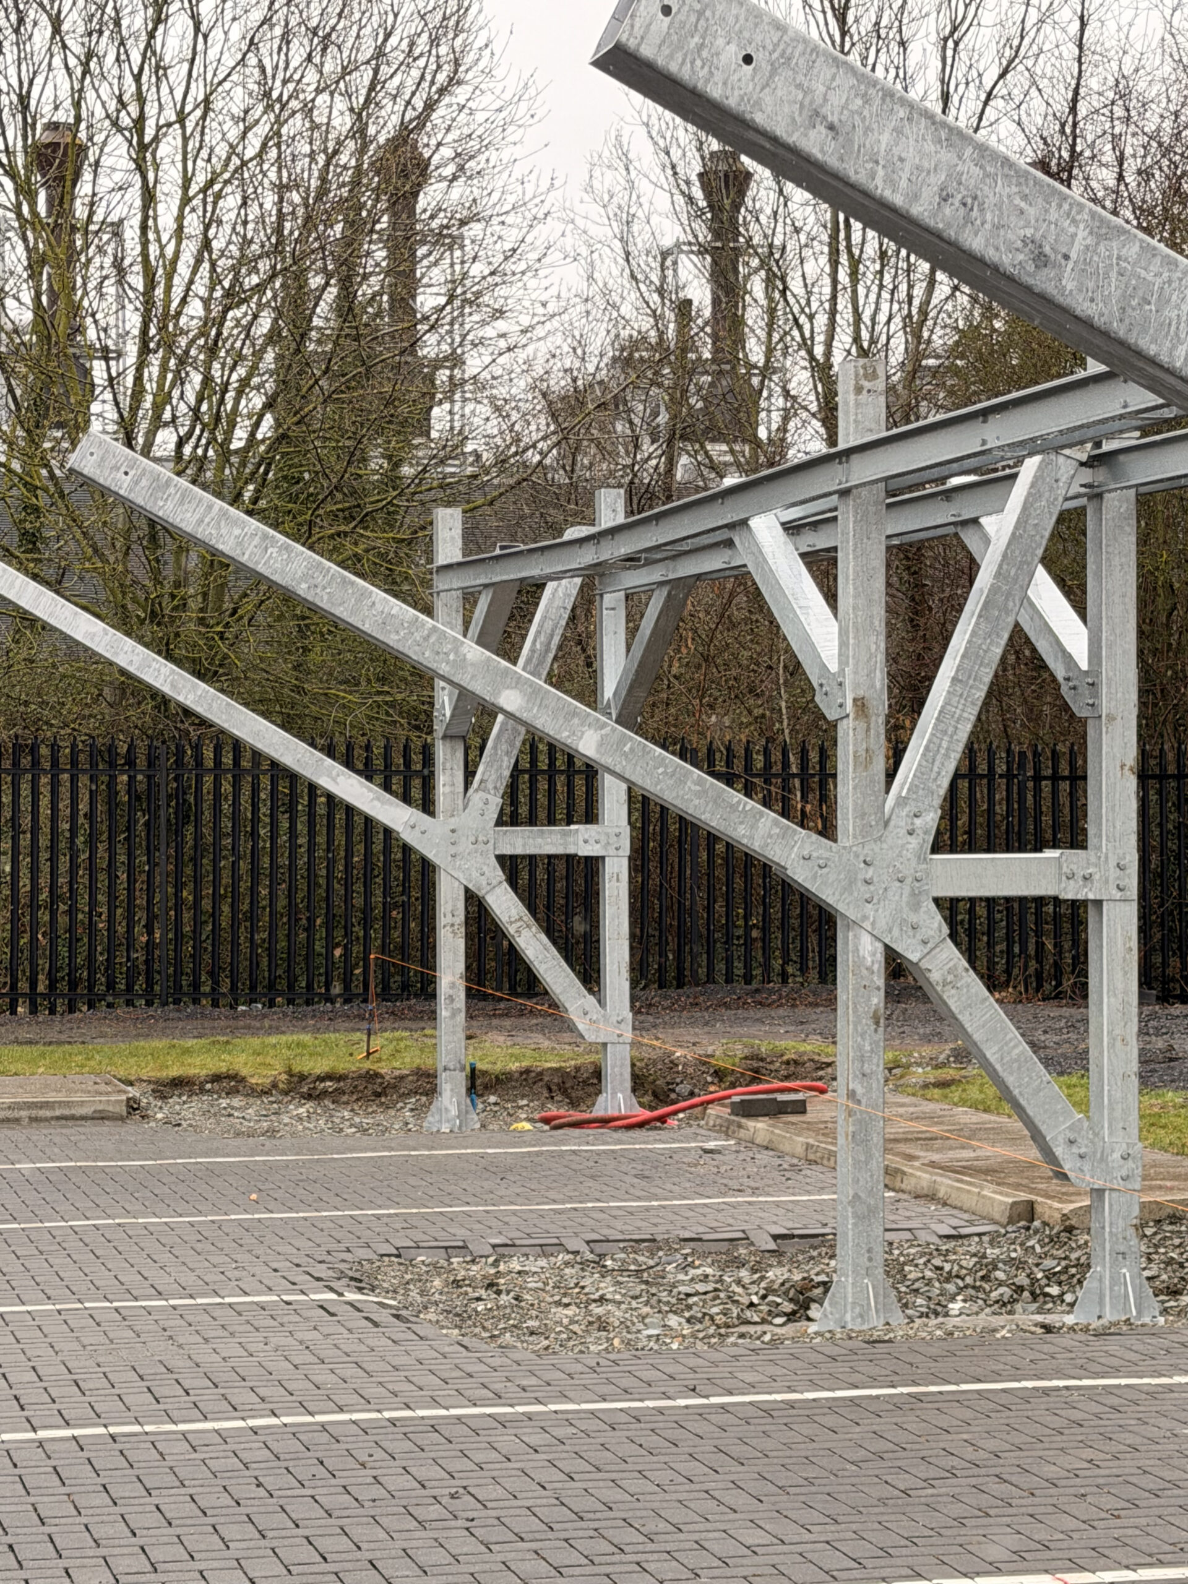
During production, special attention was paid to geometric precision, the compatibility of elements from the two configurations, and the quality of the anti-corrosion protection.
Installation
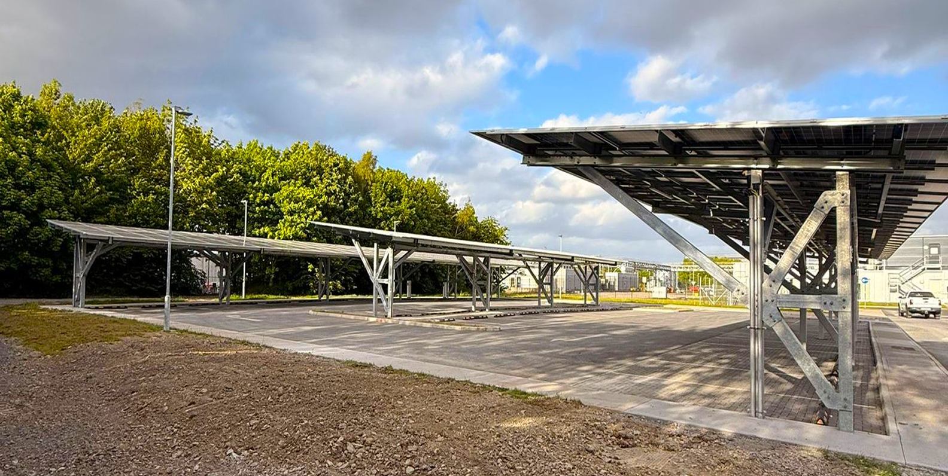
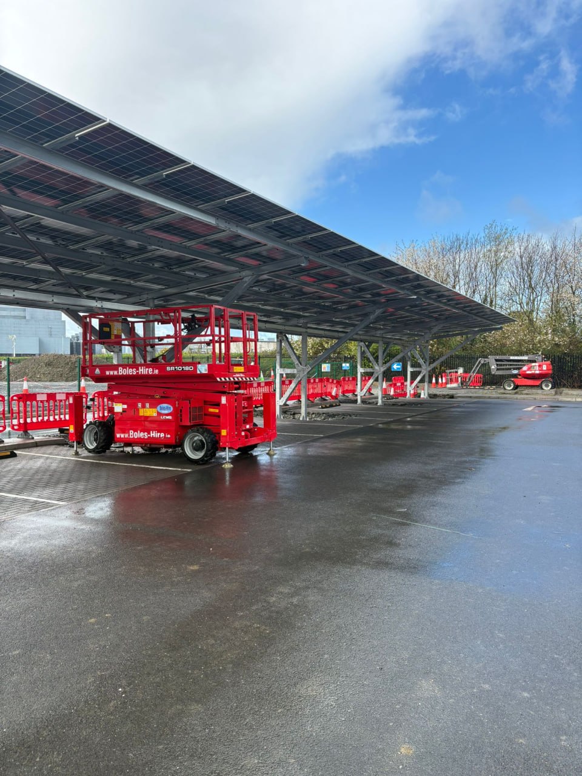
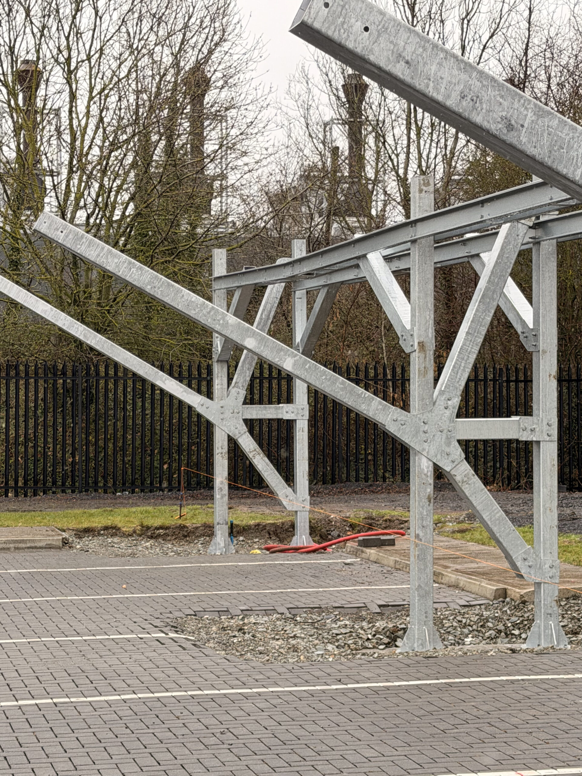
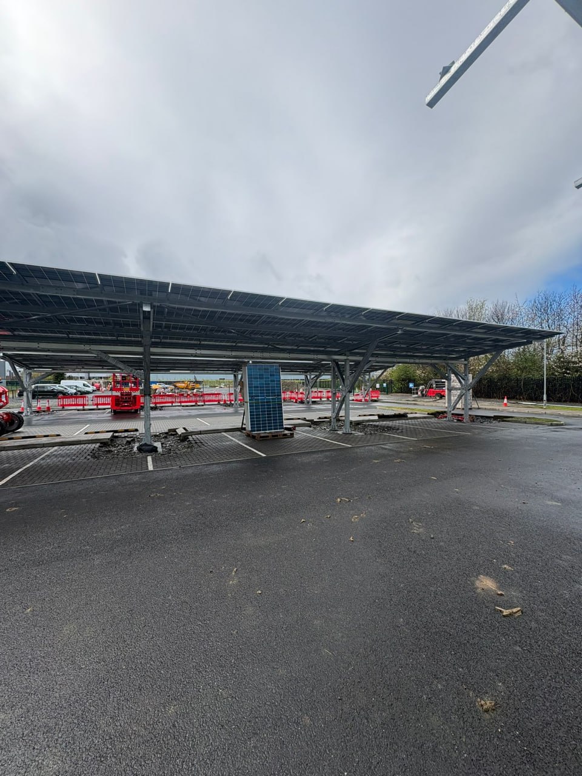
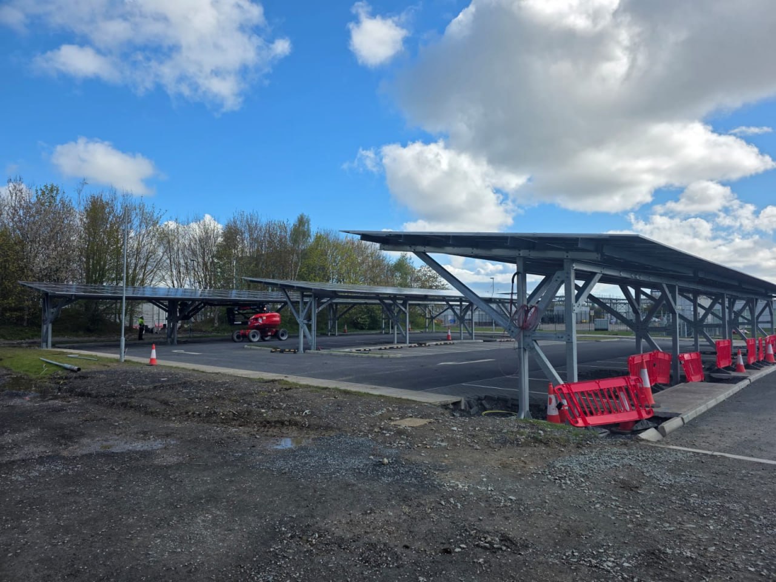
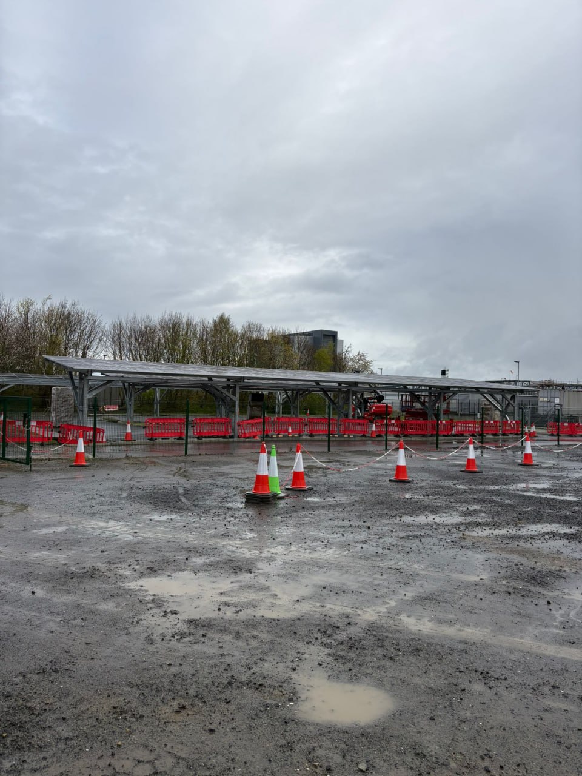
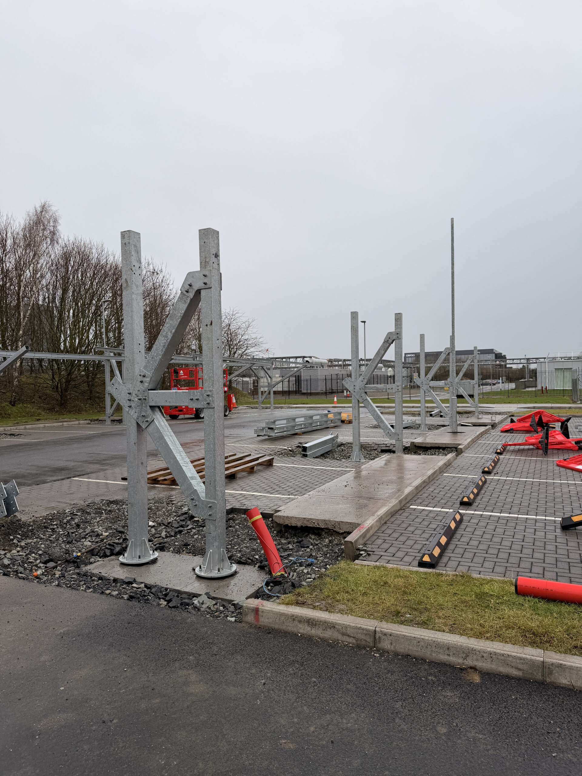
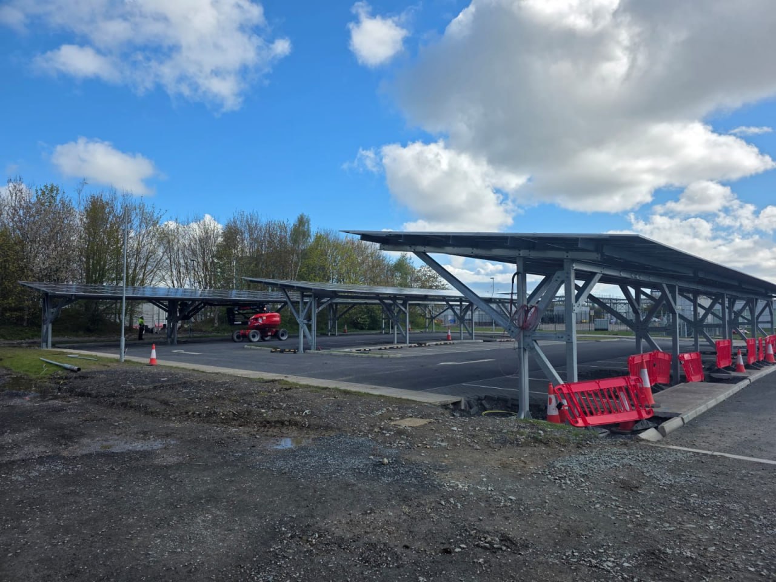
Carport installation involves erecting the structures in accordance with the design documentation, taking into account the layout of parking spaces, pedestrian paths, and the adjacent roadway. During assembly, it is crucial to maintain the column geometry specified in the design and ensure the southward orientation of the roofs for both the Model TAURUS and L-type configurations.
Result
As a result, a customized solar carport system was developed for a parking facility in Dublin, adapted to two zones with differing parking space configurations and site-specific engineering constraints. Key results:
94 parking spaces are integrated into a single functional carport system;
provision is made for the installation of 540 photovoltaic modules with a total capacity of 386 kW;
a southern roof orientation is ensured through the use of standard and reverse slopes;
the structures are adapted to parking spaces of various widths and pedestrian walkways;
the columns are positioned symmetrically, without the roof overhanging the roadway;
That is why the client turned to PILLAR
Adapting carports to complex parking layouts, designing metal structures and reinforced concrete foundations, and visualizing the solution for investor presentation—all within a unified engineering approach.
That is why the client turned to PILLAR
Adapting carports to complex parking layouts, designing metal structures and reinforced concrete foundations, and visualizing the solution for investor presentation—all within a unified engineering approach.


 Designing
  Production
  Installation